Posted 17 hours ago Report Job

We are seeking a detail-oriented Architectural Draftsman / 3D Draftsman to join our team on a part-time or remote basis. The ideal candidate will have over two years of experience and be proficient in AutoCAD and 3D modeling software such as Revit. This role requires a strong understanding of how architectural designs translate into technically accurate and buildable drawings that contractors and fabricators can rely on. Candidates should be comfortable producing detailed working drawings rather than just presentation renders.
Key Responsibilities
- Produce accurate and detailed plans, sections, and elevations based on architectural designs.
- Create axonometric drawings that clearly communicate spatial relationships.
- Develop detailed working drawings and construction details with a focus on architectural detailing, dimensions, levels, and materials.
- Translate design concepts and sketches into precise, buildable technical drawings.
- Ensure drawings are well-organized and maintain a high level of attention to detail.
- Coordinate drawings to identify and resolve inconsistencies or conflicts.
- Understand how drawings are executed on-site and ensure they meet practical construction requirements.
Required Qualifications
- Minimum of 2 years’ experience as a draftsman with a focus on architectural projects.
- Proficiency in AutoCAD with strong technical drafting skills.
- Experience with Revit and/or other 3D modeling software.
- Ability to prepare plans, sections, elevations, and axonometric drawings.
- Demonstrated experience producing detailed working drawings and construction details.
- Strong understanding of architectural detailing, including dimensions, levels, and materials.
- Ability to translate design concepts into accurate, buildable drawings.
- Familiarity with site execution and practical construction processes.
- Excellent attention to detail and ability to organize drawings effectively.
Preferred Qualifications and Application Requirements
We are not seeking candidates who only produce renders or presentation drawings. It is essential that applicants provide examples of actual working drawings that contractors or fabricators can use directly. Your application must include a CV, portfolio, and samples of your own work, specifically:
- Floor plans
- Sections
- Elevations
- Axonometric drawings
- Construction/detail drawings
- Revit or 3D modeling work, where applicable
Please note that presentation renders alone will not be considered sufficient. Candidates who can demonstrate a strong portfolio of working drawings will be prioritized.
This opportunity is open to part-time and remote candidates, offering flexibility while contributing to meaningful architectural projects.
We look forward to reviewing applications from skilled draftsmen who are ready to produce high-quality, buildable architectural drawings.
Skills
Job Details
Greenwayspak
What is your Competitive Advantage?

Muzammil Baig
Digital Marketing Manager
IT Services Group

Ali Aziz
CEO
Shopistan

Sehrish Azhar
Motivational Speaker & Blogger
Living Upbeat

Mona Sharif
Senior Team Lead
Konext PVT. LTD

Zohaib Ali
Marketing Manager
Digital Online Devices

Aqib Irshad
Head of HR, Training & OD
FINCA

Babar Ahmed Khan
Territory Sales Manager
Engro Foods

Zubair Anjum
Business Excellence Specialist
Nestle Pakistan
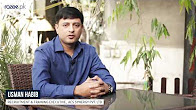
Usman Habib
Recruitment & Training Executive
ACS Synergy (Pvt) Ltd.

Ayesha Shaukat
Social Media Marketing Manager
Ivoke